
The Architect Who Defied Gravity
(For university professors and students of architecture, and interested adults and youth.)
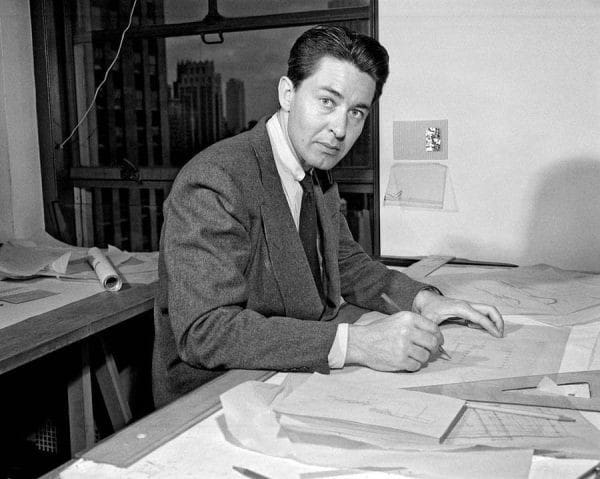
How do we build the massive modern arenas we have today where thousands of people can sit without a single pillar blocking the view? The answer comes down to one man, Maciej Nowicki (pronounced Mah-chay Noveetski). Born in 1910, he died in 1950 at the age of 40 in a commercial airplane crash while returning from India, where he was assigned to create the new city of Chandigarh.
It took an architect who survived the horrors of World War II to look at the ancient rules of engineering and decide they needed to be rewritten.
Born in Siberia to a Polish family of noble-class origin, and then raised in Poland, Maciej showed a rare talent for architecture at a young age. His father was a consul as well as head of the Polish Agrarian party. Due to his father’s political position, the family lived in a variety of locations, including a two-year stay in Chicago where Nowicki learned English. Back in Poland, he entered Warsaw Polytechnic in 1929 and graduated in 1936. His important pre-war designs included an administration building at Łódż, a casino at Druskieniki, and a sports center in Warsaw. He also designed Poland’s pavilion for the 1939 World’s Fair. In 1938 he married Stanisława (Siasia) Sandecka, a fellow student, with whom he was to collaborate on a number of later projects.
While the leading architects of his time were focusing on rigid grids or thick heavy concrete walls, Maciej was sketching structures that looked like they could take off and fly. In 1939, his career came to a sudden halt. Germany attacked Poland, and Warsaw was reduced to rubble.
Instead of drafting blueprints, he joined the underground Resistance and became a soldier in the Polish Home Army. Nowicki was briefly an anti-aircraft artillery officer and, during Germany’s subsequent occupation of Poland, when all universities were closed by the Germans, he secretly taught architecture classes under the guise of a bricklaying course. Later, he was involved in guerilla fighting around Warsaw, but escaped to the mountains with his family.
Surviving World War II changed his perspective. Having spent years maintaining his creative spirit living among the ruins, he returned to his professional work with a new kind of fearlessness, one that wasn’t afraid to question the most basic, established rules of how a building is supposed to stand.
In 1945, after the war, Maciej and his family moved to the States, where he was a cultural attaché in Chicago. His architectural talent was impossible to hide. In 1946, he joined the design team for the new United Nations Headquarters in New York City, working alongside renown architects Le Corbusier, Frank Lloyd Wright, and Oscar Niemeyer. Nowicki previously interned for Le Corbusier during the 1930s.
Instead of standard, blocky rectangles, one of his early sketches for the U.N. showed that he was experimenting with massive, sweeping curves that looked more like the sail of a ship than a traditional building.
He then chose to build his life in the United States and defected from Communist Poland. He became a visiting critic at Pratt Institute, one of the world’s top art and design universities.
Nowicki was then recruited in 1948 to become the first chairman of the Architecture Department at the then School of Design at North Carolina State University, a position he held until his tragic death in 1950. His wife, Stanislawa Nowicki (Polish: Nowicka), was also an architect who taught from 1951 to 1977 at the University of Pennsylvania.
Among his many achievements was the design of the J.S. Dorton Arena in Raleigh, an international landmark. A few years later, while working as an architectural professor at the University of North Carolina, he was asked to design a massive sports and entertainment hall, and it needed to be entirely free of view-blocking pillars.
Instead of thick columns pushing up, he chose to use flexible cables pulling down, like a hammock hanging between trees. Intersecting that hammock with a second one stretching the opposite way, this resulted in a saddle-shaped surface woven with heavy steel cables.
This double-curved surface was incredibly strong because of how the tension of the steel cables is distributed. It allowed the roof to support its own weight pulling outward toward the edges instead of resting on pillars in the middle.
When the original building, called “The Paraboleum,” was revealed to the public, it looked like an alien spaceship compared to anything built before it.
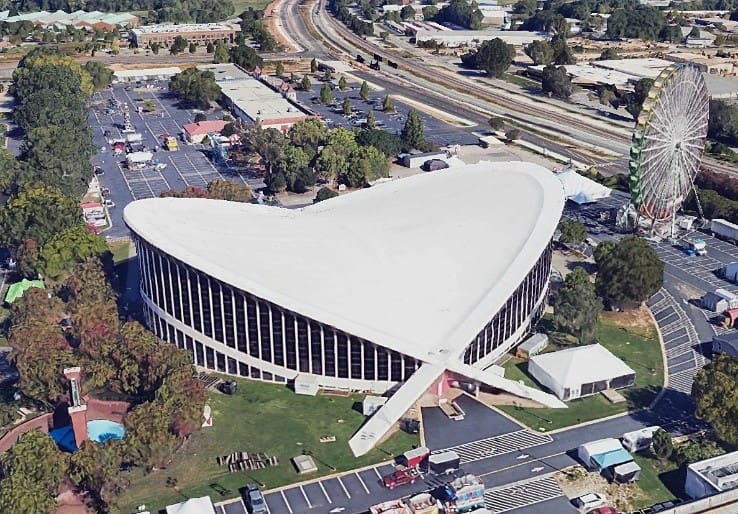
By balancing the pulling forces against the weight of the structure, he was able to remove central supports entirely, which gave every person in the building a clear view. The Dorton Arena, an event and sports hall in the North Carolina city of Raleigh, was announced as a treasure of national heritage only 20 years after its construction. Even though the hall can fit as many as 8 thousand people, it still appears to be a light, transparent pavilion.
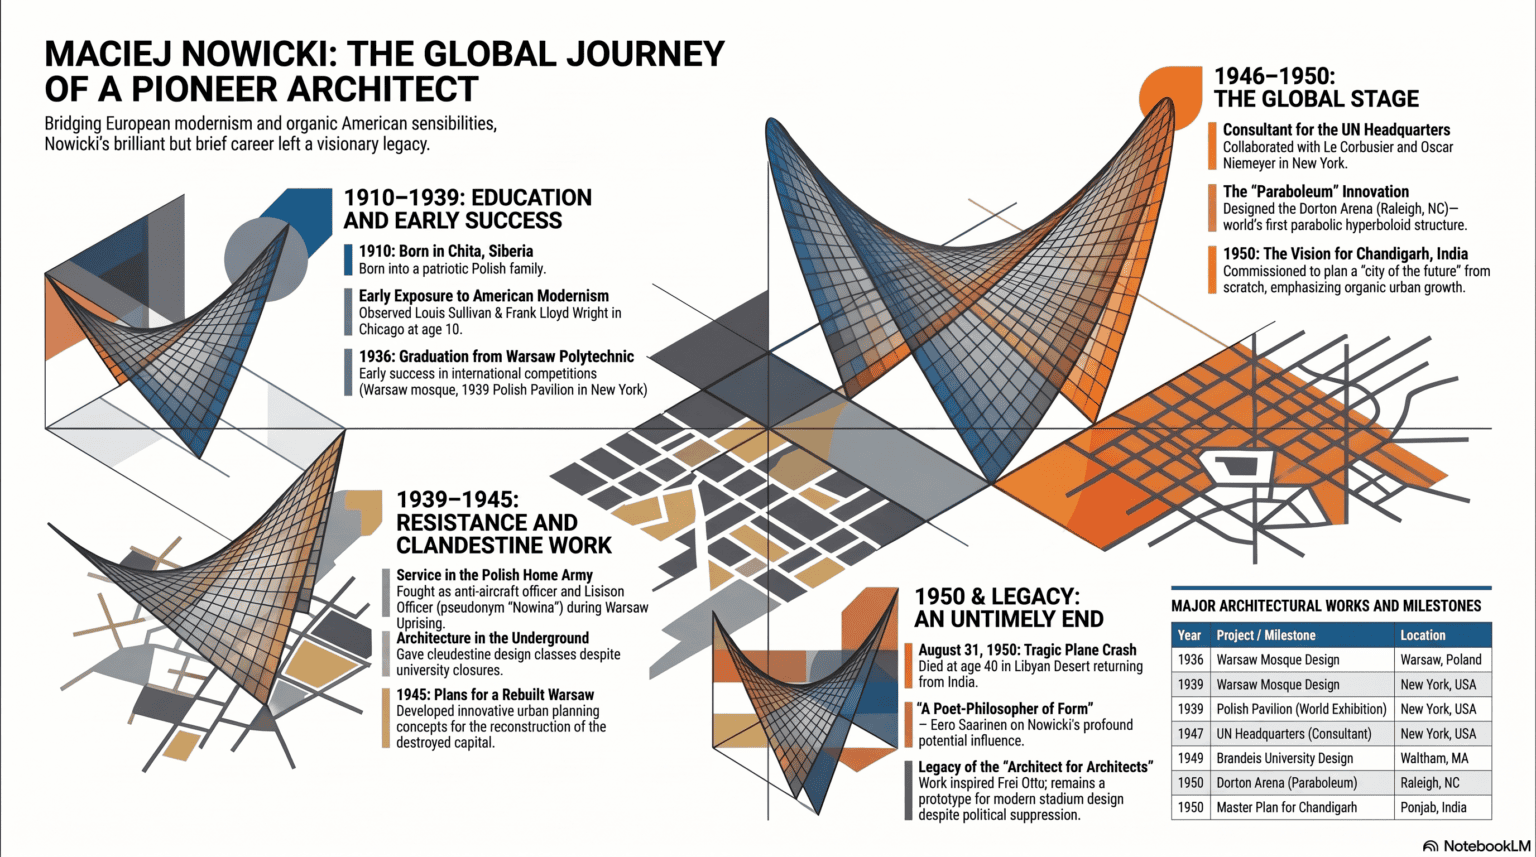
Tragically, Nowicki never got to see people sitting under that magnificent roof. In 1950, at the age of 40, he died in a plane crash over the Libyan desert while returning from his project in Chandigarh, India.
His engineering partners stepped in to finish the masterpiece using his original drawings. When the arena opened, it immediately won America’s highest architecture awards.
Nowicki, together with American urban planner Albert Mayer, began to plan Chandigarh, the new capital of the Punjab province in India. A new city for 500 thousand inhabitants, built from scratch in the wilderness, was designed in shape of a leaf, with softly meandering streets and an administration district surrounded by small neighborhoods. Unfortunately, the plane in which Nowicki was returning from India, crashed on the Egyptian desert in August 1950. The city was later designed by Le Corbusier, whose brutalist concrete houses don’t bear resemblance with Nowicki’s ideas.
Nowicki’s ideas didn’t stop in North Carolina. That specific saddle-shaped suspension design became the direct inspiration for the sweeping, gravity-defying roofs of massive Olympic stadiums and modern mega-arenas built all over the world today.
So, the next time you’re in a stadium enjoying the perfectly clear view of the field, take a second to look up at the roof. You’re sitting under the legacy of a brave designer who figured out how to make heavy buildings fly.
Nowicki keenly used organic, soft-shaped details. Marta A. Urbańska, a researcher of Maciej Nowicki’s work claims that he combined Le Corbusier’s creative talent with Frank Lloyd Wright’s sensitivity and presented the features of these two important contemporary architects; an orthodox modernist and a supporter of architecture closer to nature. Had he not died so soon, Nowicki would possibly have created more buildings which – like the hall in Raleigh – were ahead of their time and gave new meaning to “modernity”.
His tremendously talented architect and designer wife Stanislawa Sandecka-Nowicki partnered with him on numerous projects, later becoming the first woman to be tenured as a full professor of architecture in America at University of Pennsylvania in 1958. She died in 2017 at age 105.
“Maciej Nowicki and the Architect’s Trace” – For those who want to explore his design philosophy in more depth, this highly informative slide presentation describes the brief life and monumental vision of the pioneer who reshaped 20th-century architecture and can be reviewed at this link.
